

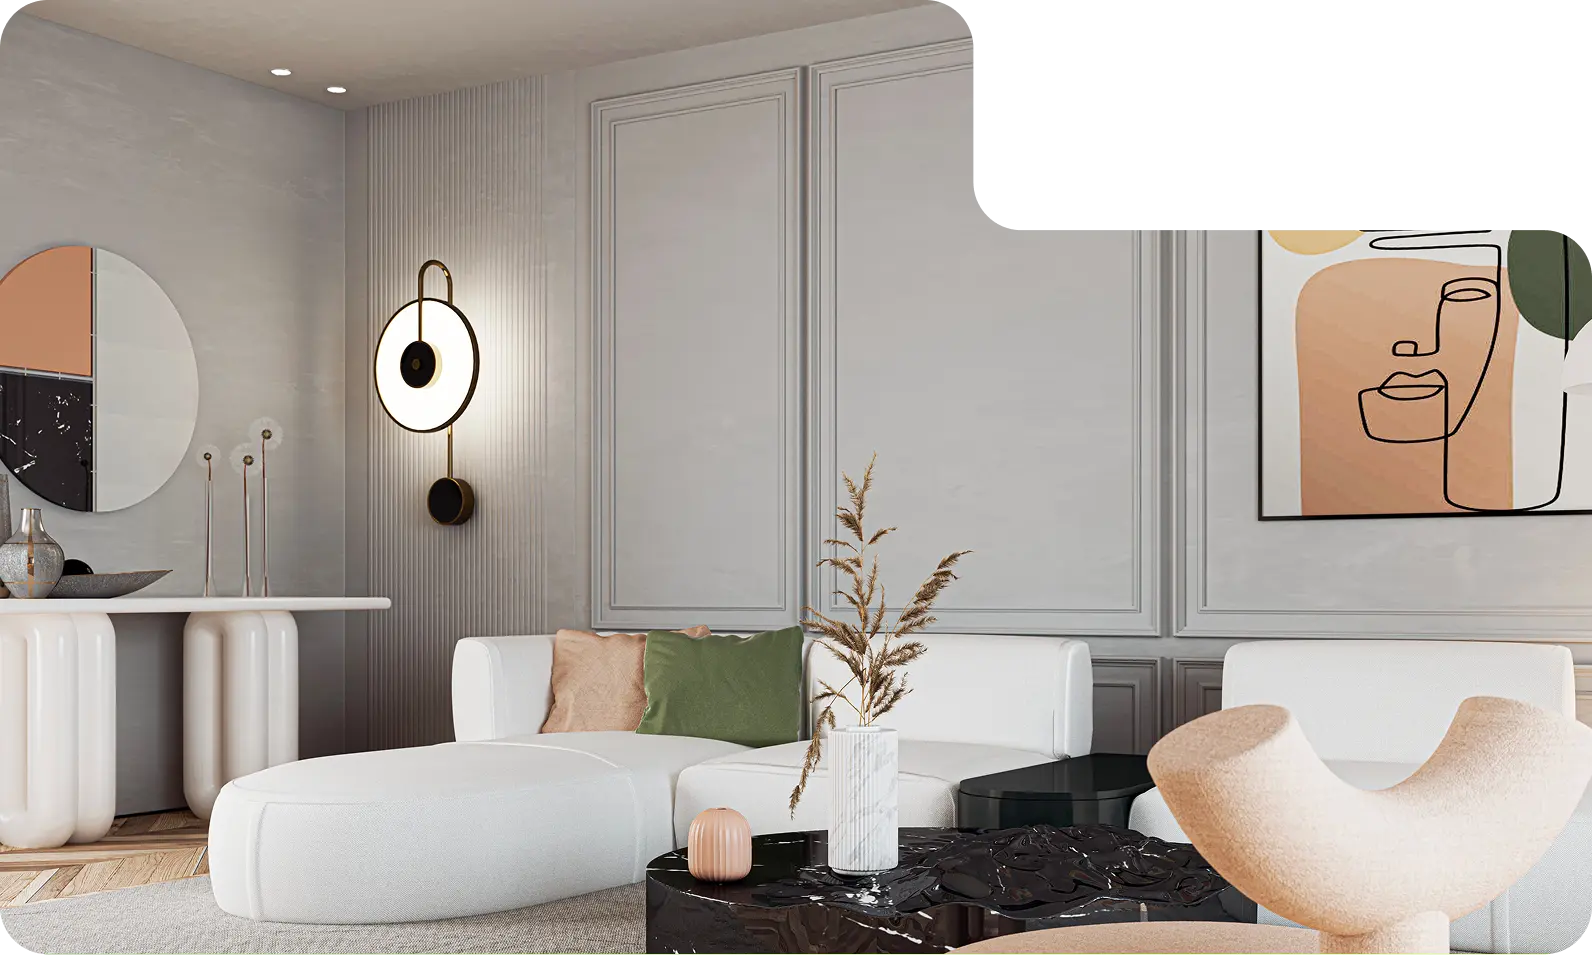
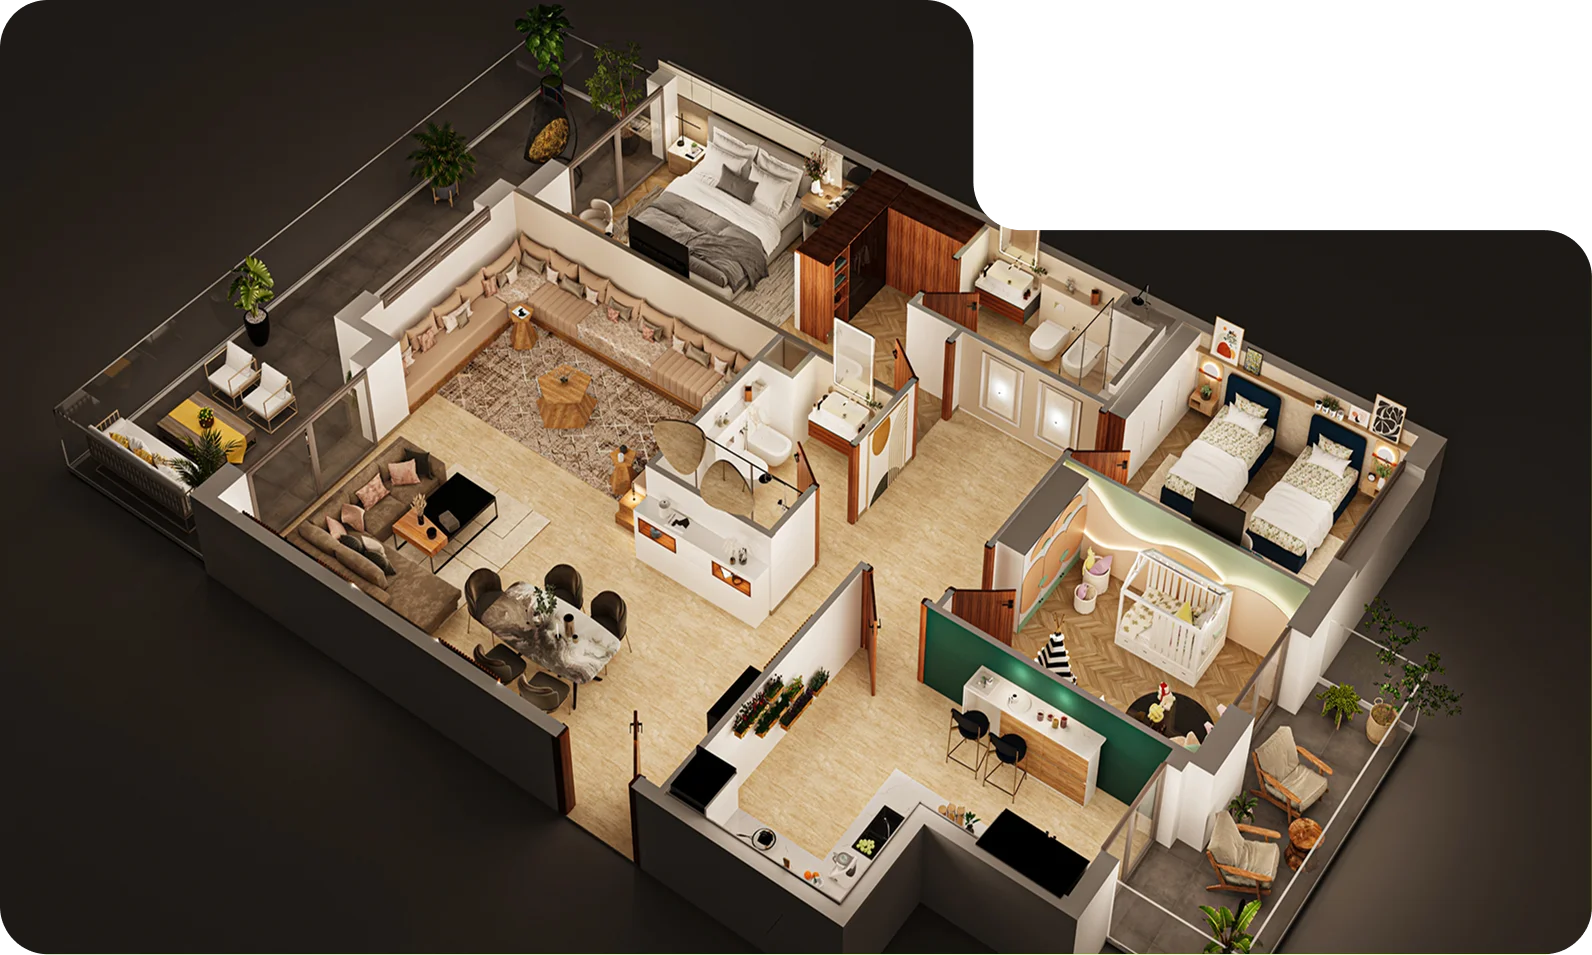
A refined 3D visualization of a minimalist contemporary apartment — warm beige tones, organic forms, and soft ambient lighting that transforms every room into a serene, livable work of art.
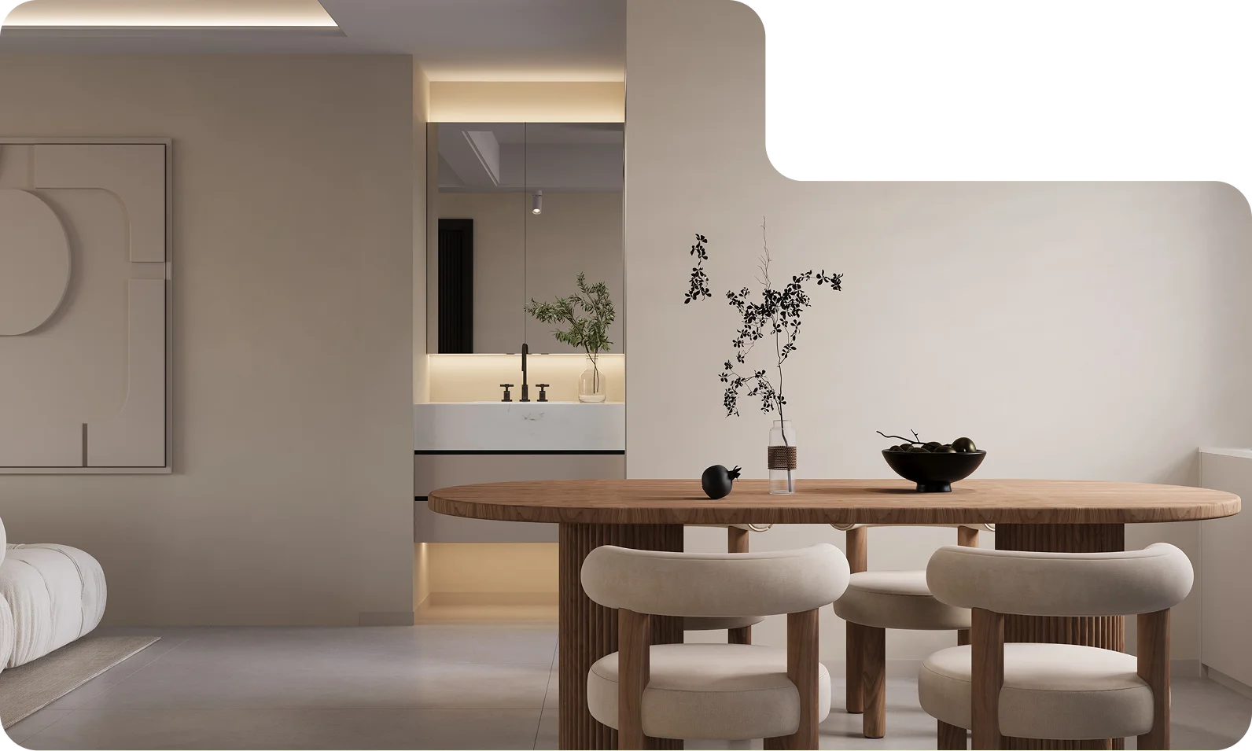
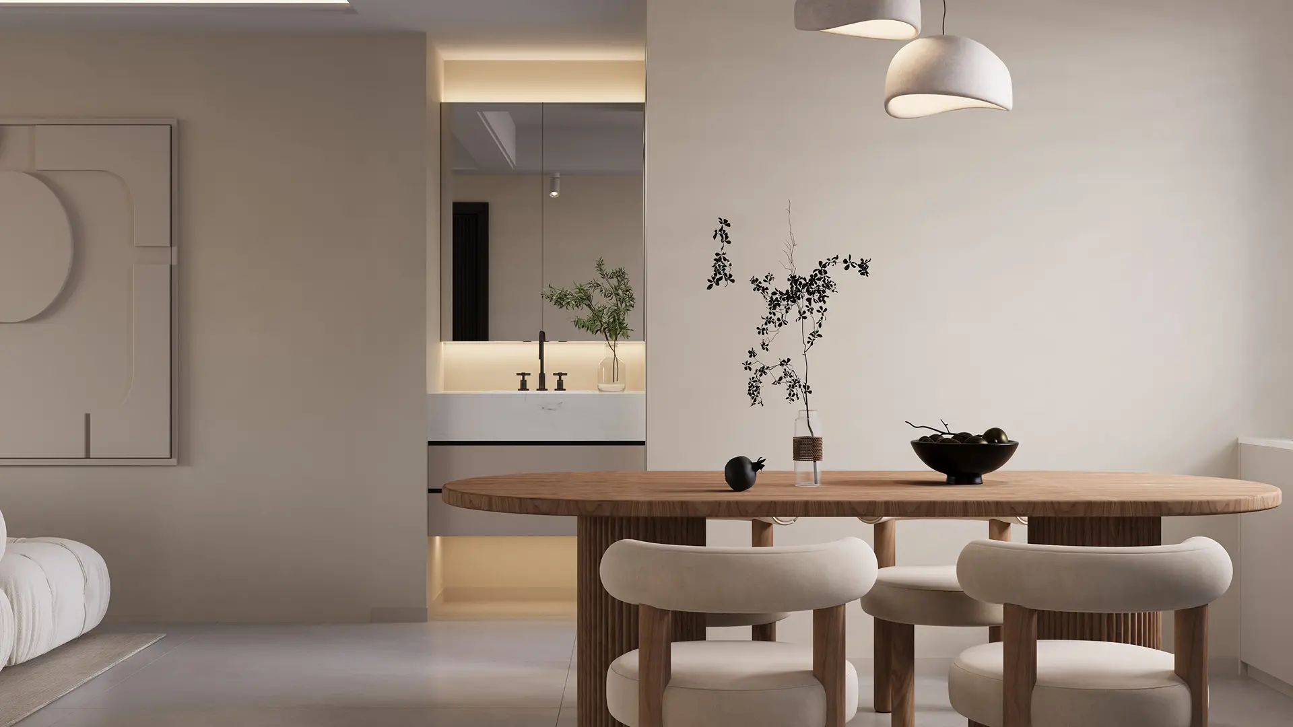
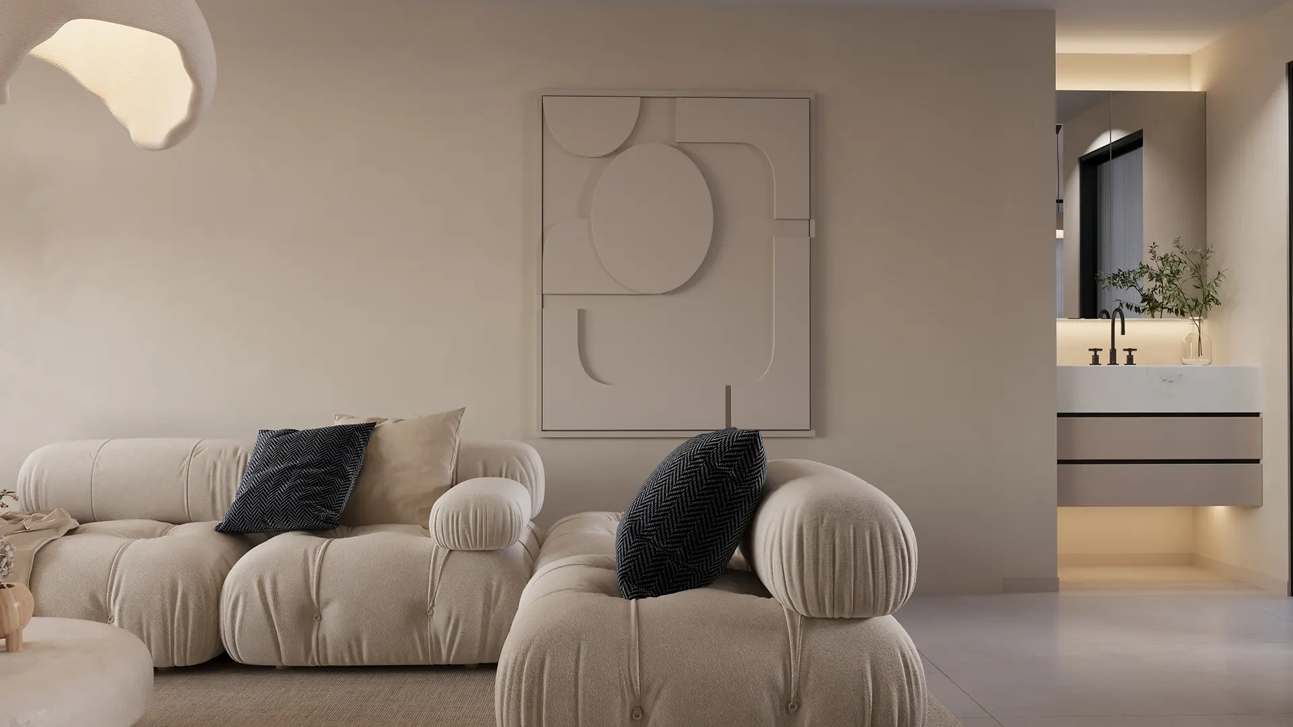
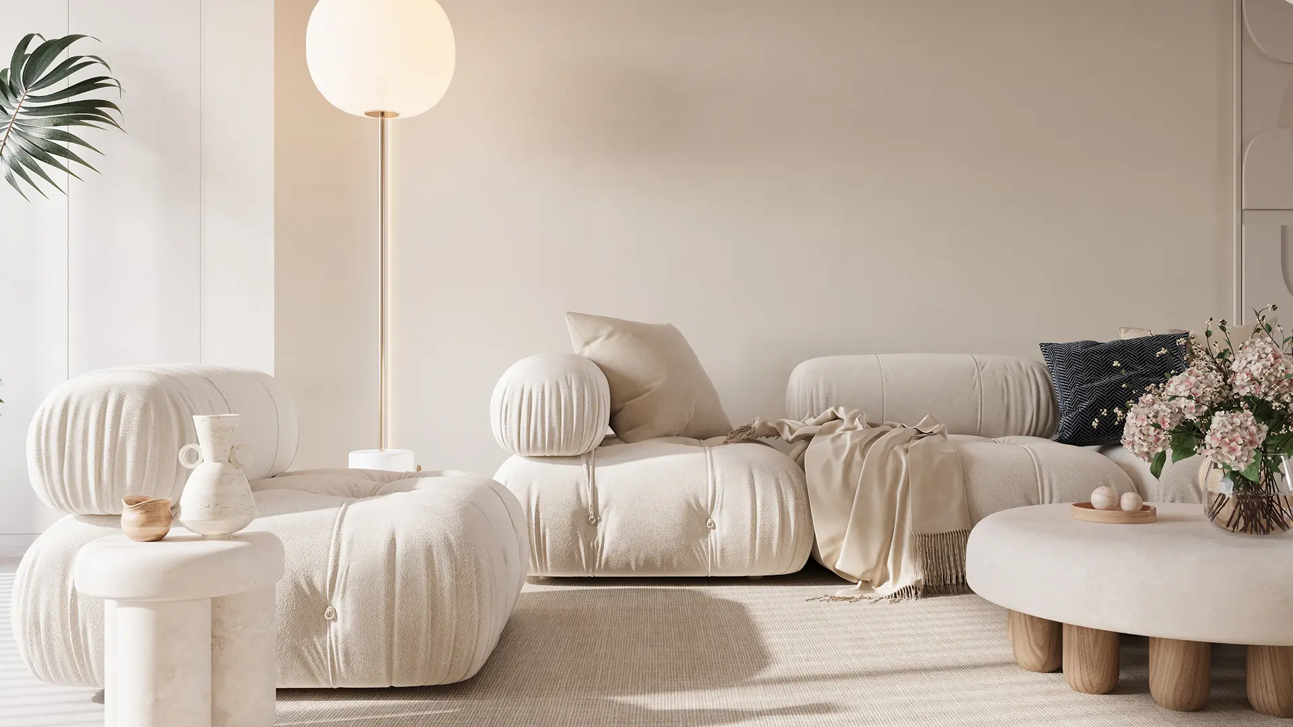
This project delivers a full 3D photorealistic visualization of a minimalist contemporary apartment. The design language focuses on restraint and warmth — a round dining table in light oak, cream bouclé sofas, soft pendant lighting, and a seamless open-plan layout connecting living, dining, and bathroom spaces.
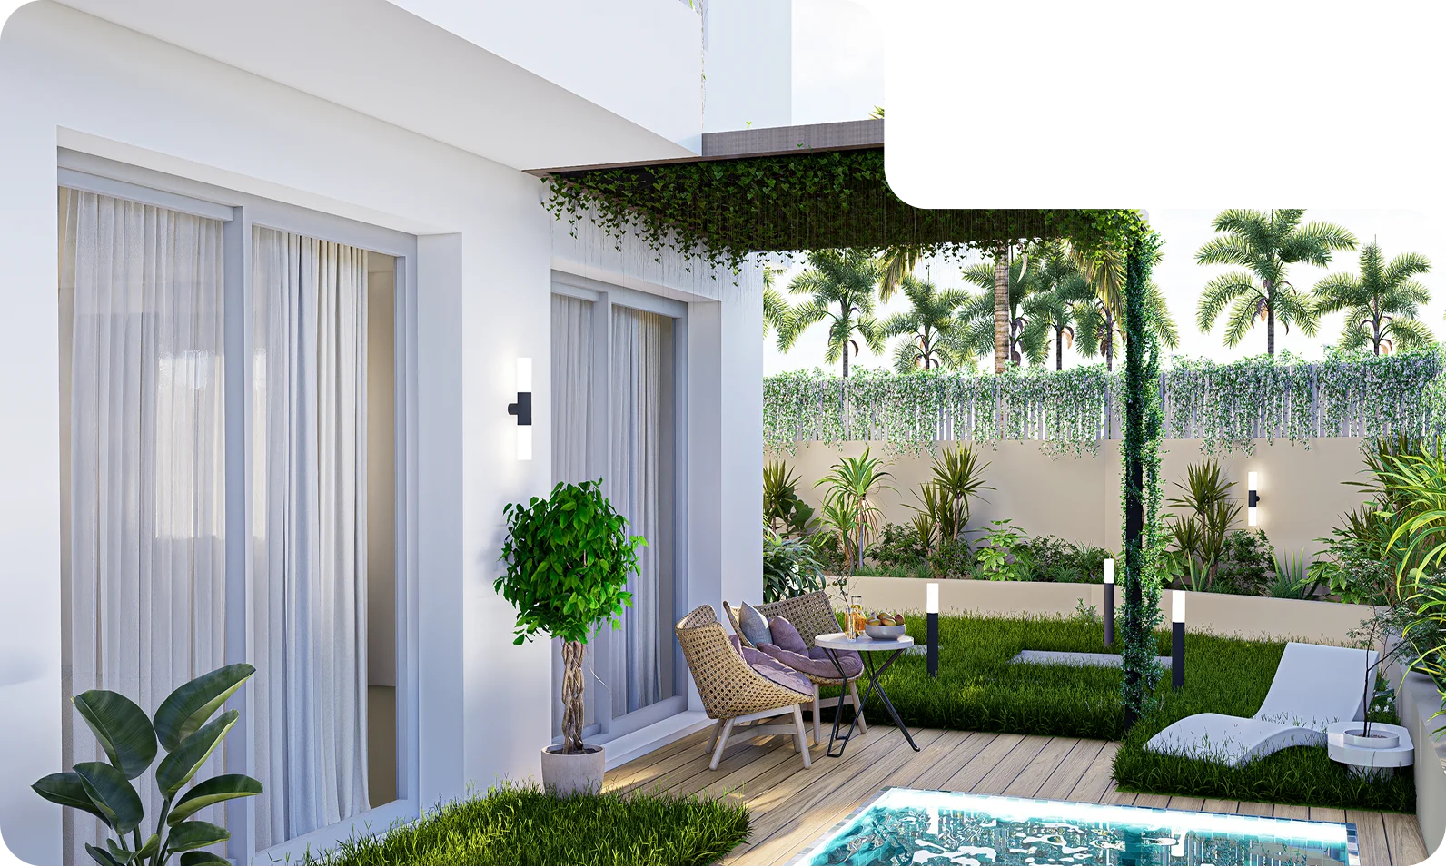
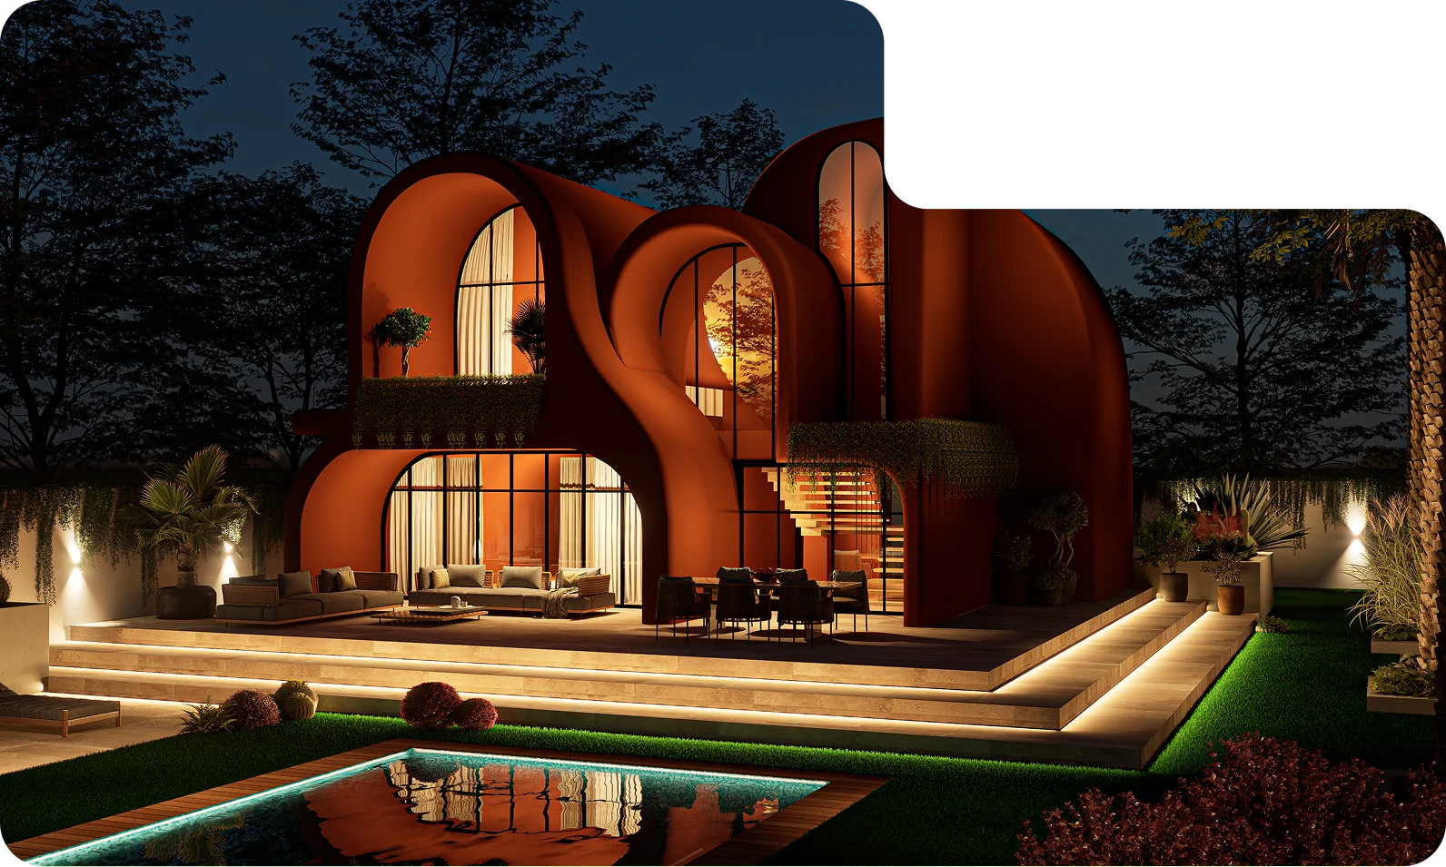
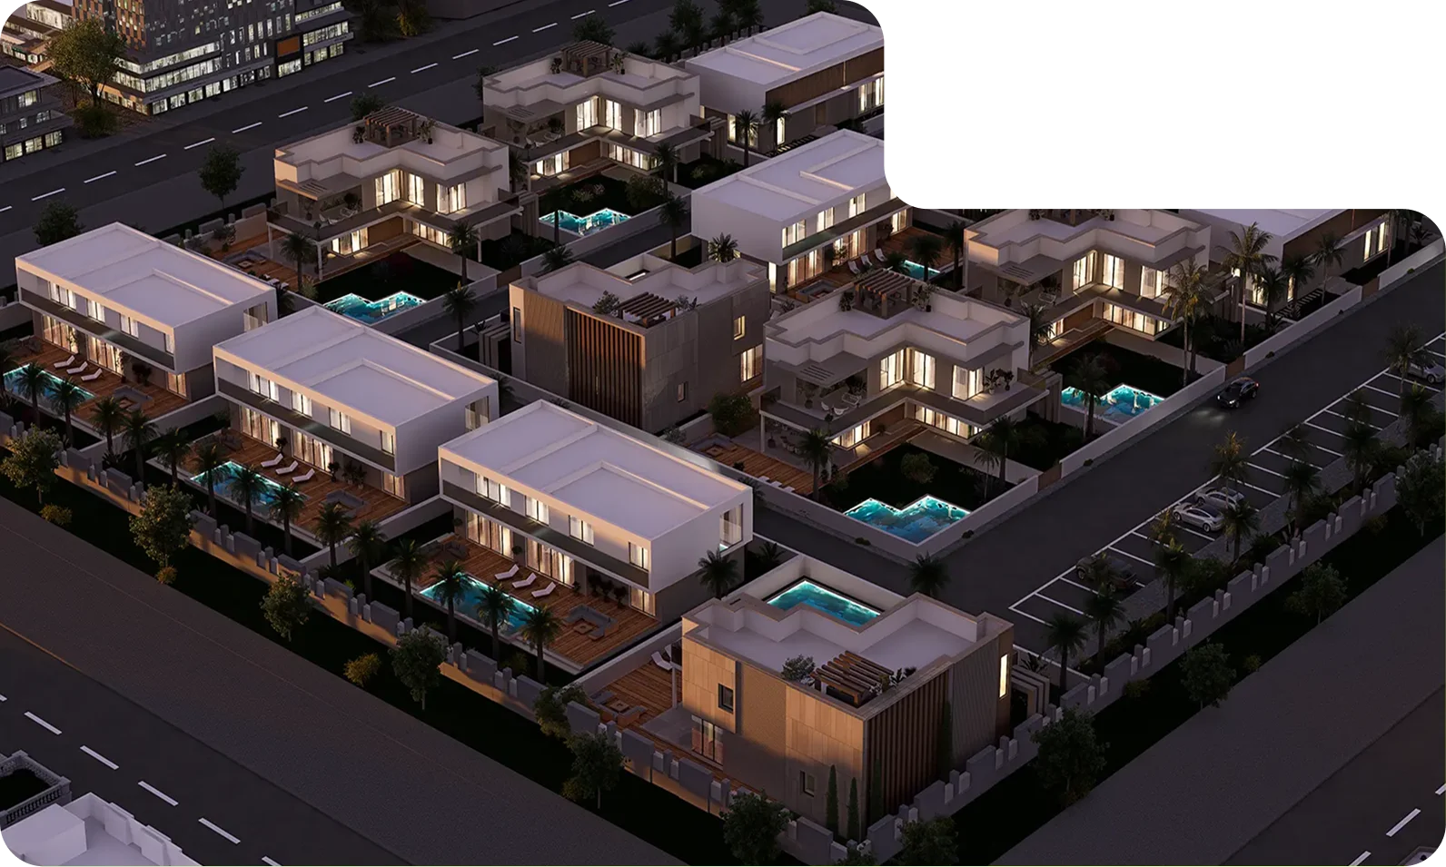
Our 3D renders gave the client a pixel-perfect preview of every room, enabling confident sales and marketing before the first tile was laid. The neutral palette and soft shadows were carefully lit to communicate calm, quality, and comfort.
3D Interior Visualization
2024
3D Modeling, Interior Rendering, Lighting Design
Copyright 2024 Virtu360. All Right Reserved.


