

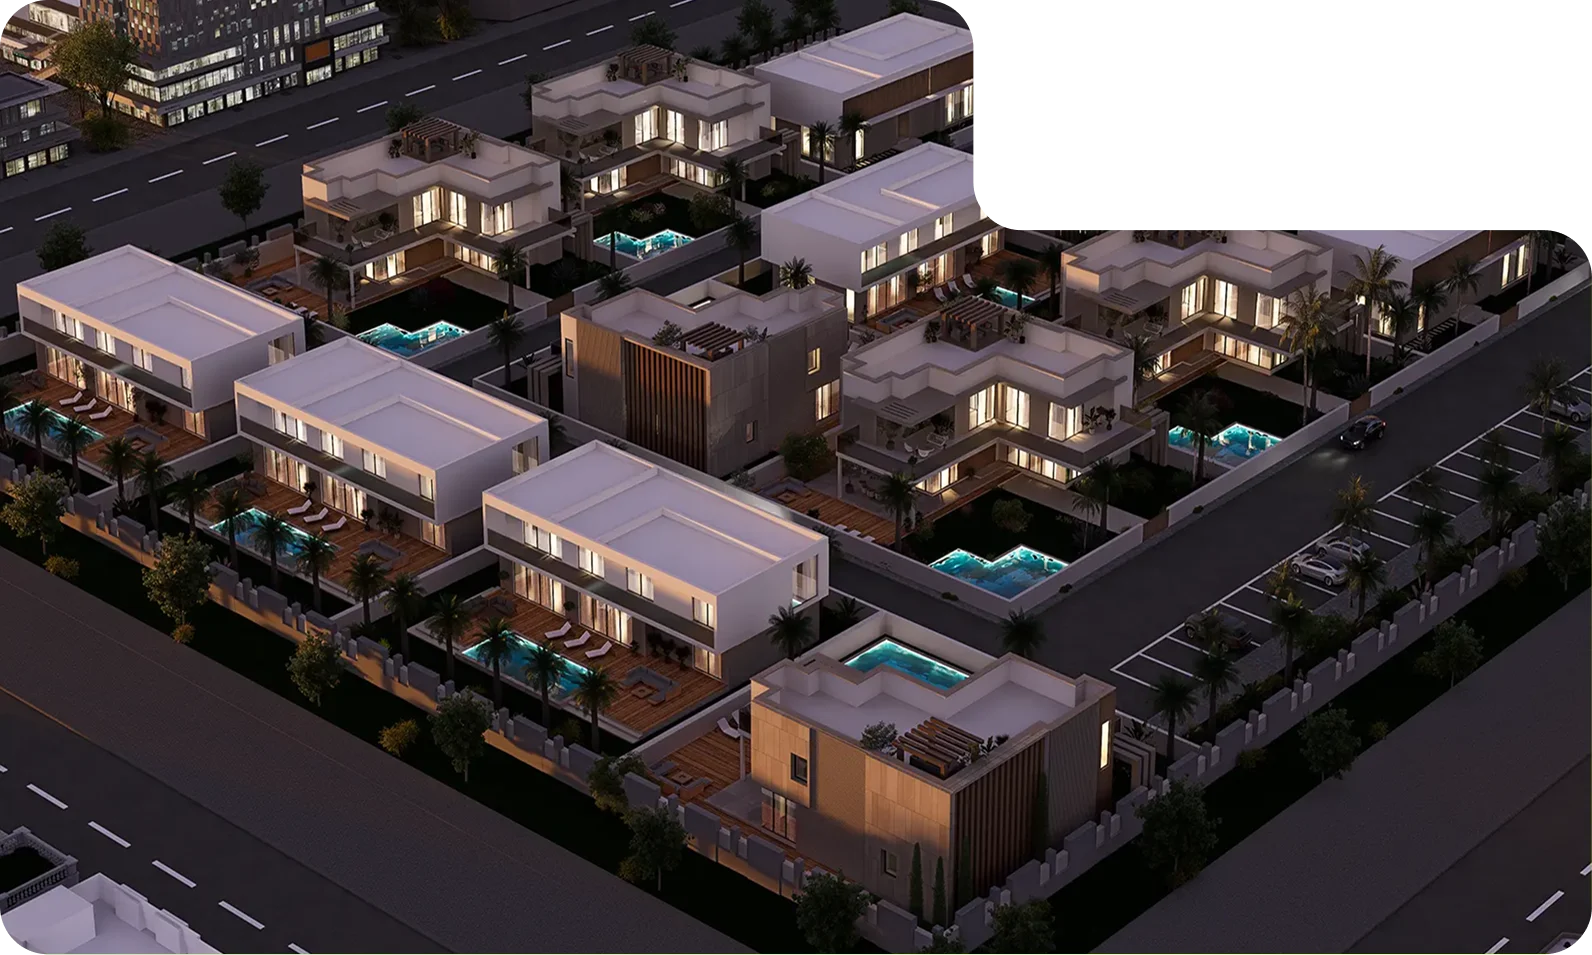
Understand every square meter before your first visit. Explore layouts, room proportions, circulation paths, and furniture arrangements through photorealistic 3D floor plans designed to make decision-making effortless.
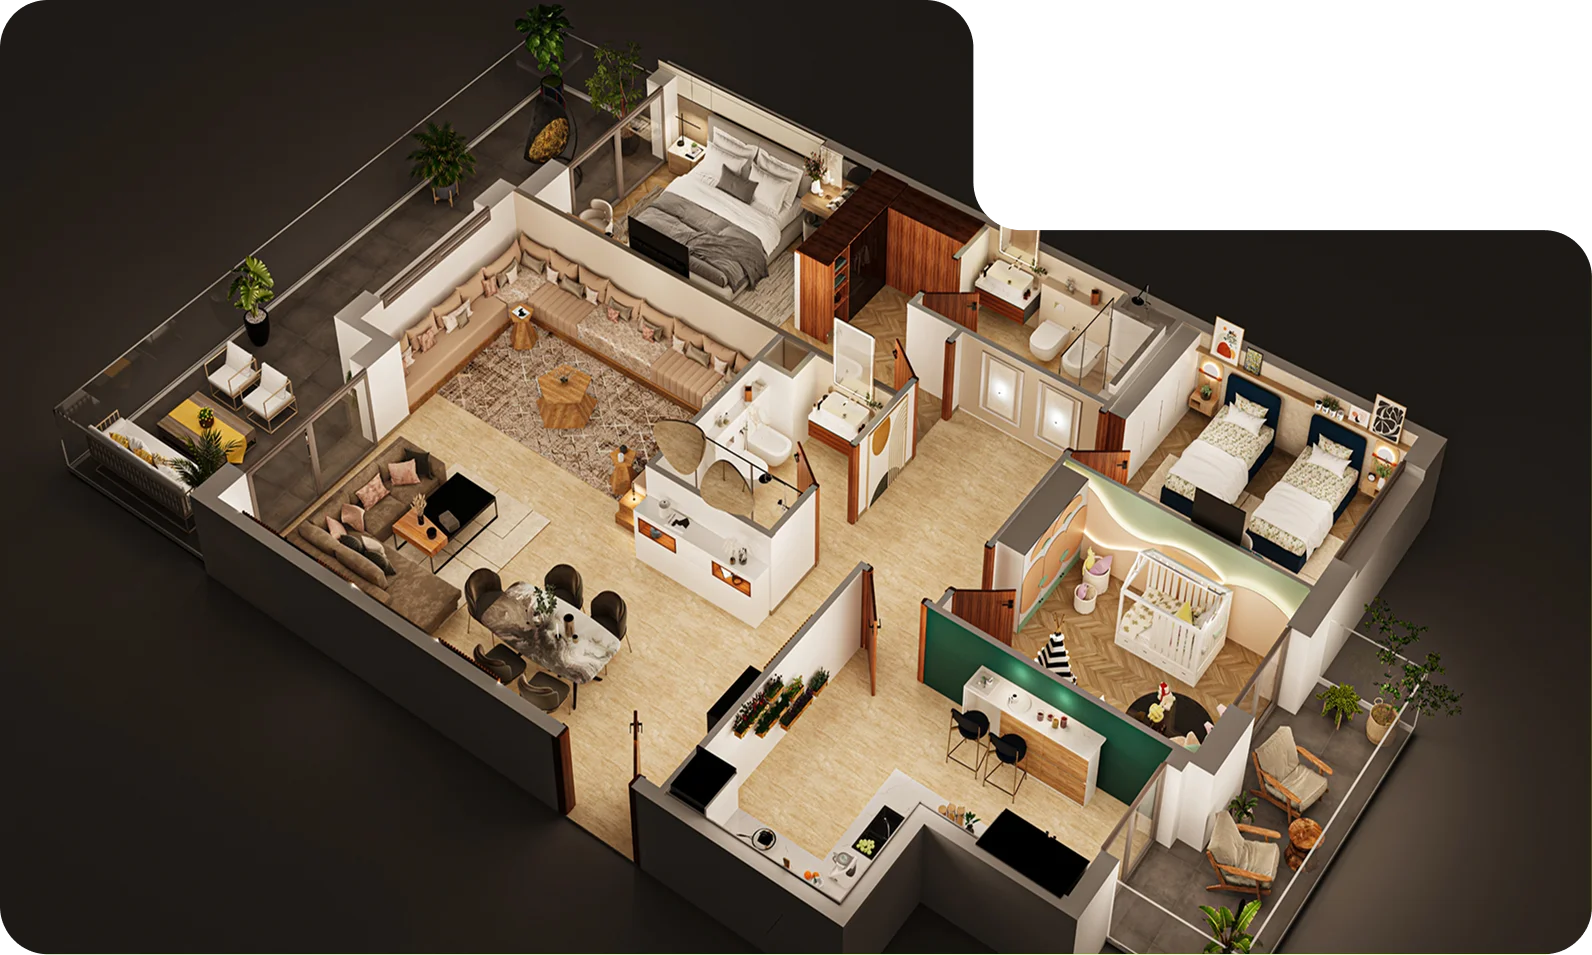
More than a floor plan. Virtu 360 transforms architectural layouts into photorealistic isometric 3D experiences — giving buyers an instant, intuitive read of every room, proportion, and circulation path before they ever step inside.
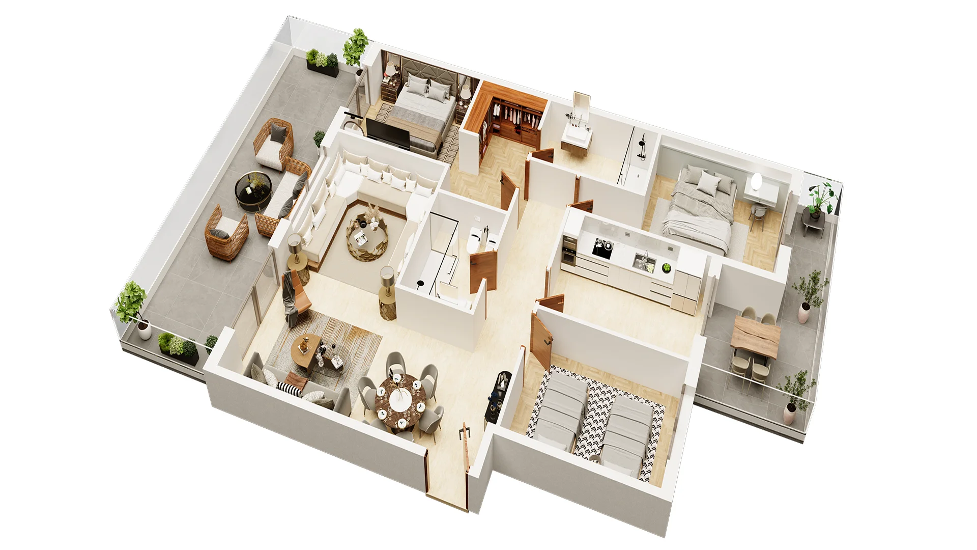
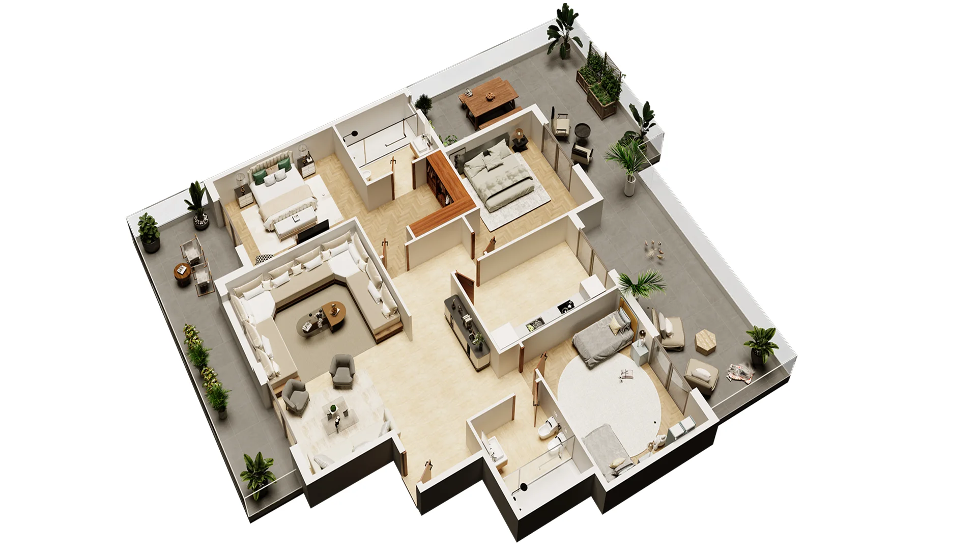
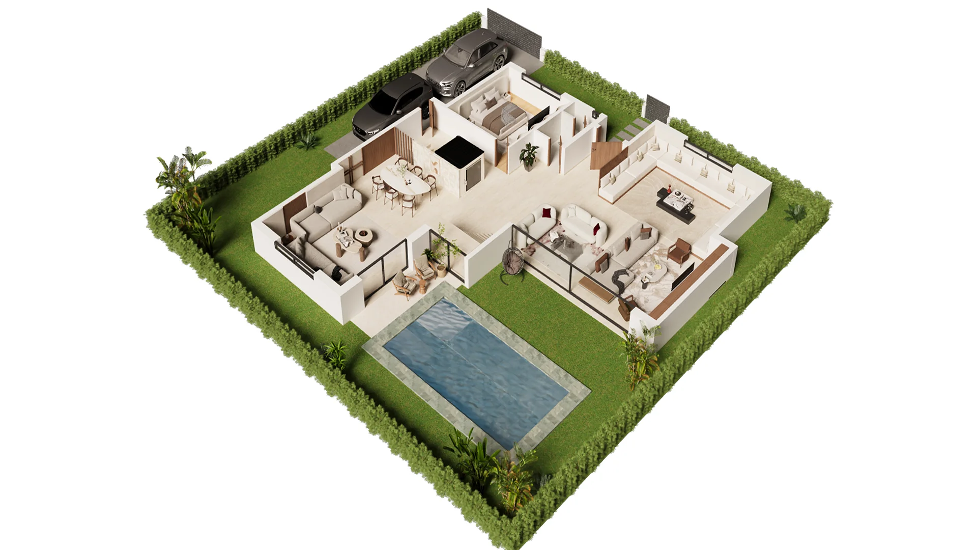
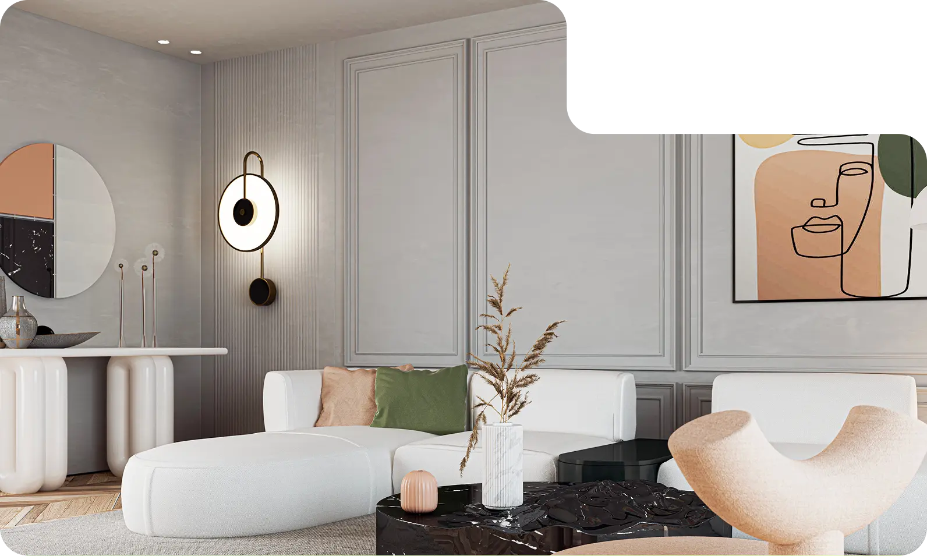
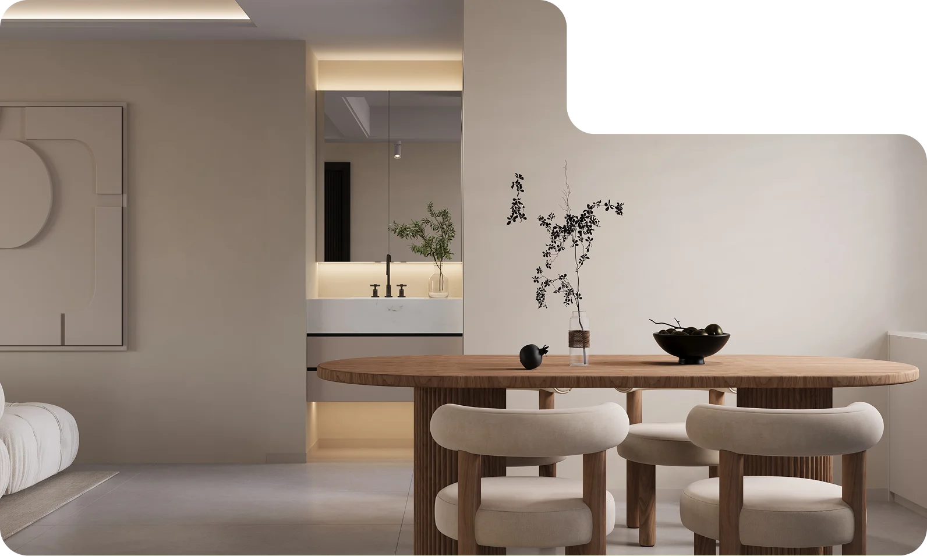
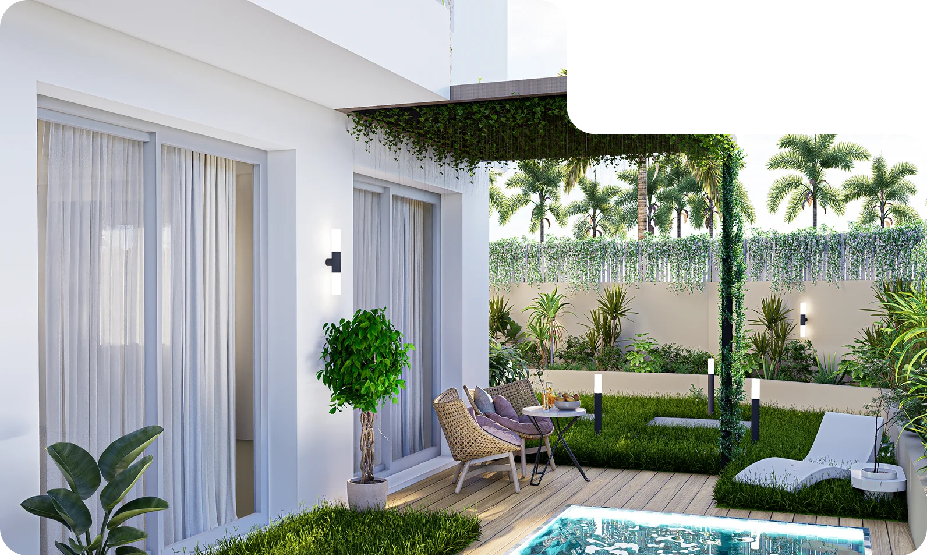
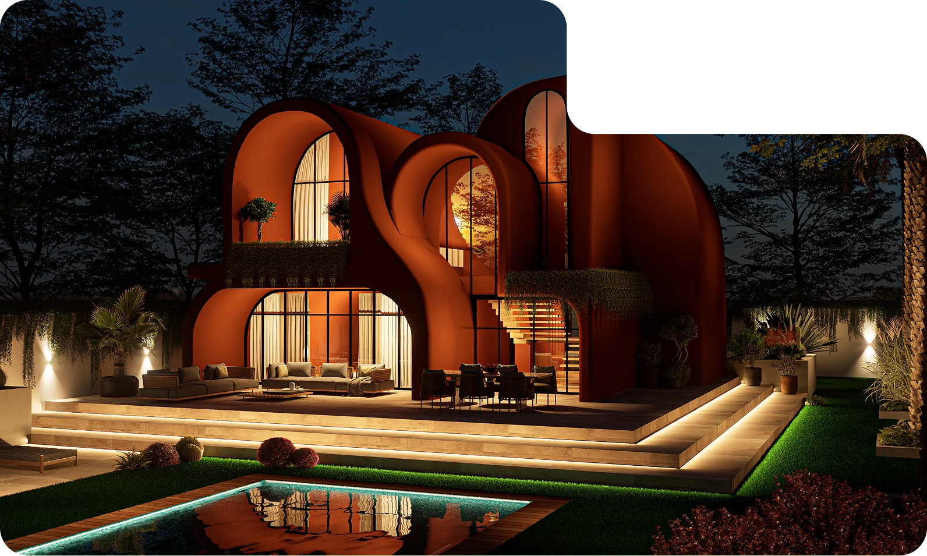
From living rooms to terraces, every space is modeled with real furniture, accurate dimensions, and premium lighting. A tool that shortens sales cycles and builds buyer confidence from the first glance.
3D Floor Plan
2024
3D Modeling, Architectural Visualization, Floor Plan Design
Copyright 2024 Virtu360. All Right Reserved.


